
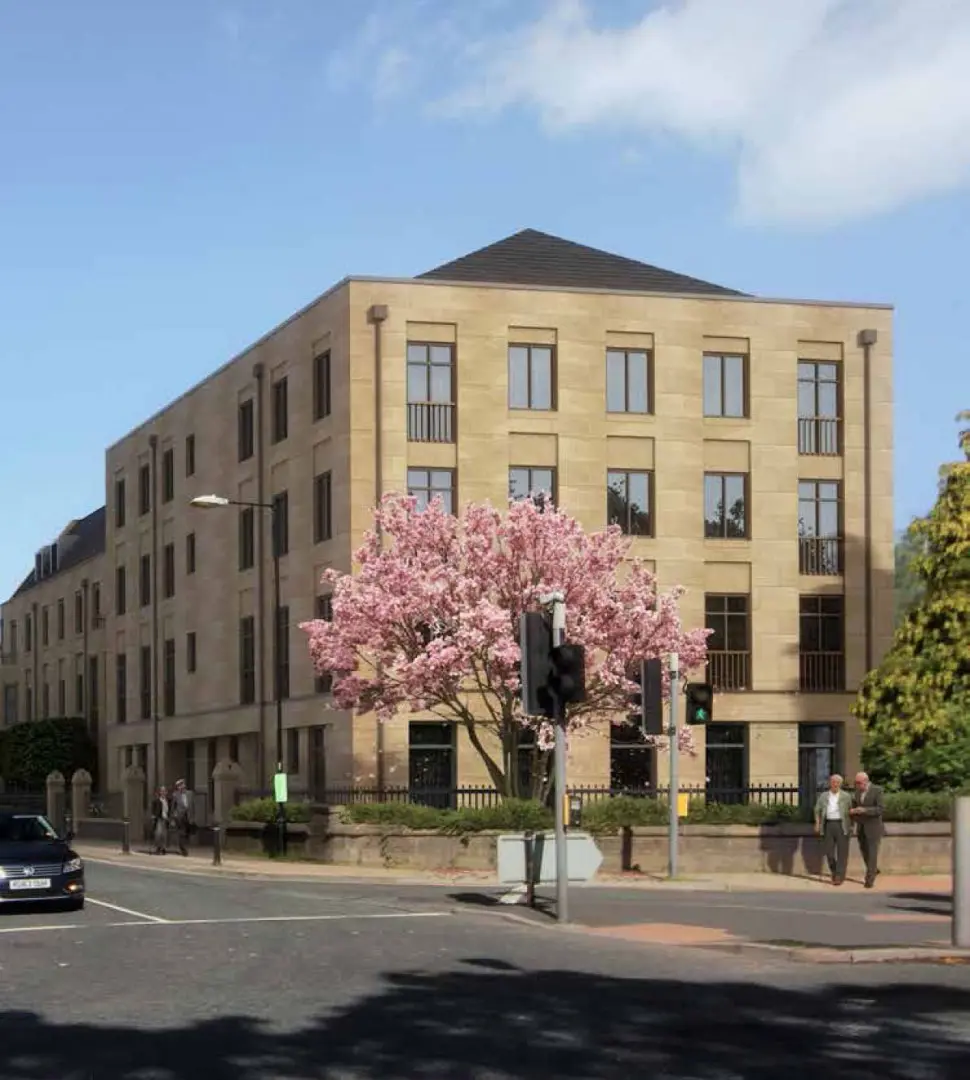
Flagship scheme — Harrogate
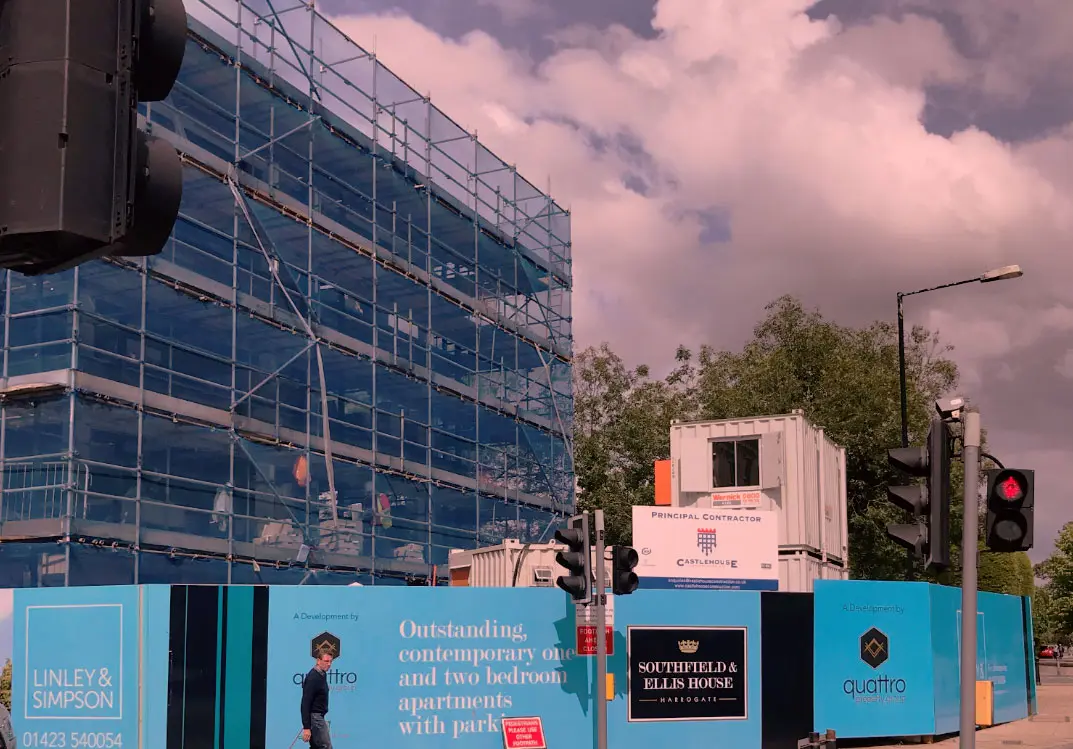
Southfield& Ellis House
- Location
- Station Parade, Harrogate
- Homes
- 20 apartments
- GDV
- £9m
- Warranty
- 10 years, Checkmate

Situated in an unequalled location right in the heart of Harrogate, with everything on the doorstep — and the famous 200-acre Stray a stone’s throw away.
Contemporary apartments spanning two buildings and four storeys, both offering homes to the same high standard. Underfloor heating and sealed-unit double glazing keep every home at optimum comfort, and many enjoy views across Harrogate town and the Stray.
Security is designed for safe access by car or on foot: a remote-controlled garage door opens to undercroft parking on the ground floor of Ellis House, a video entry system serves the communal areas and each apartment, and a lift serves every floor. Landscaped gardens, designed for easy upkeep, soften the setting and offer quiet places to sit.
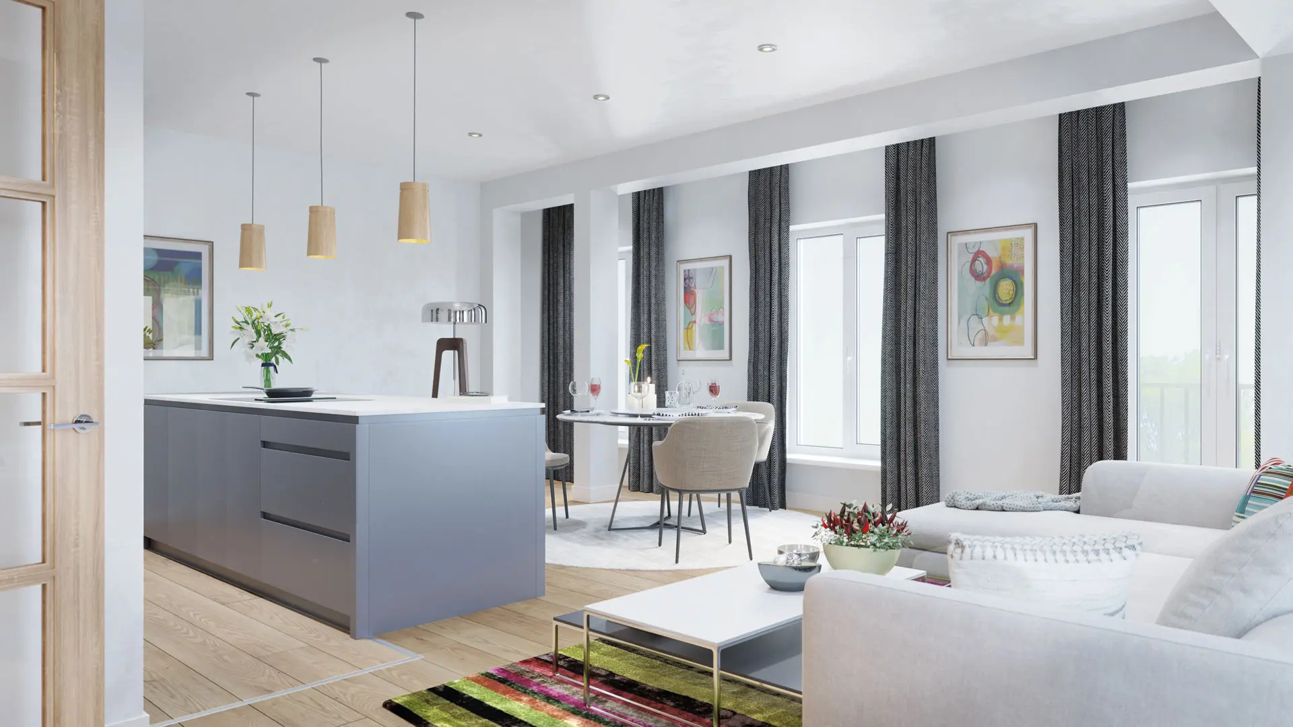
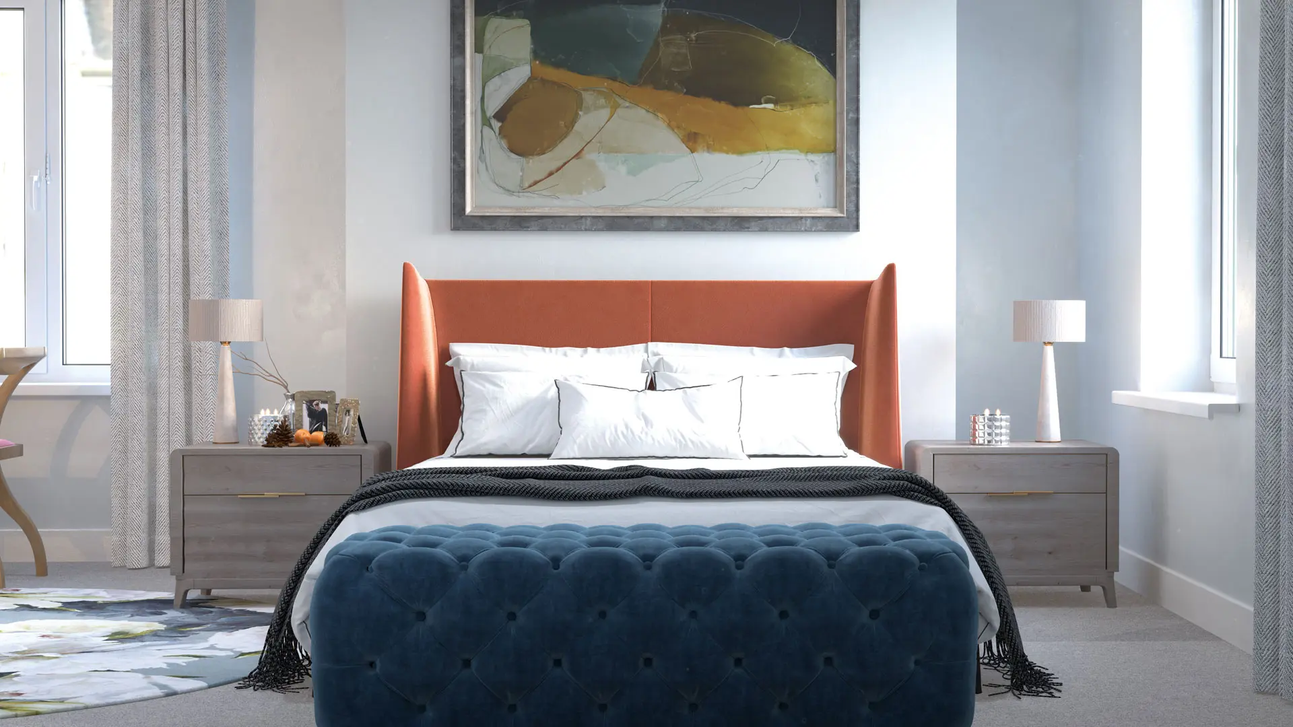
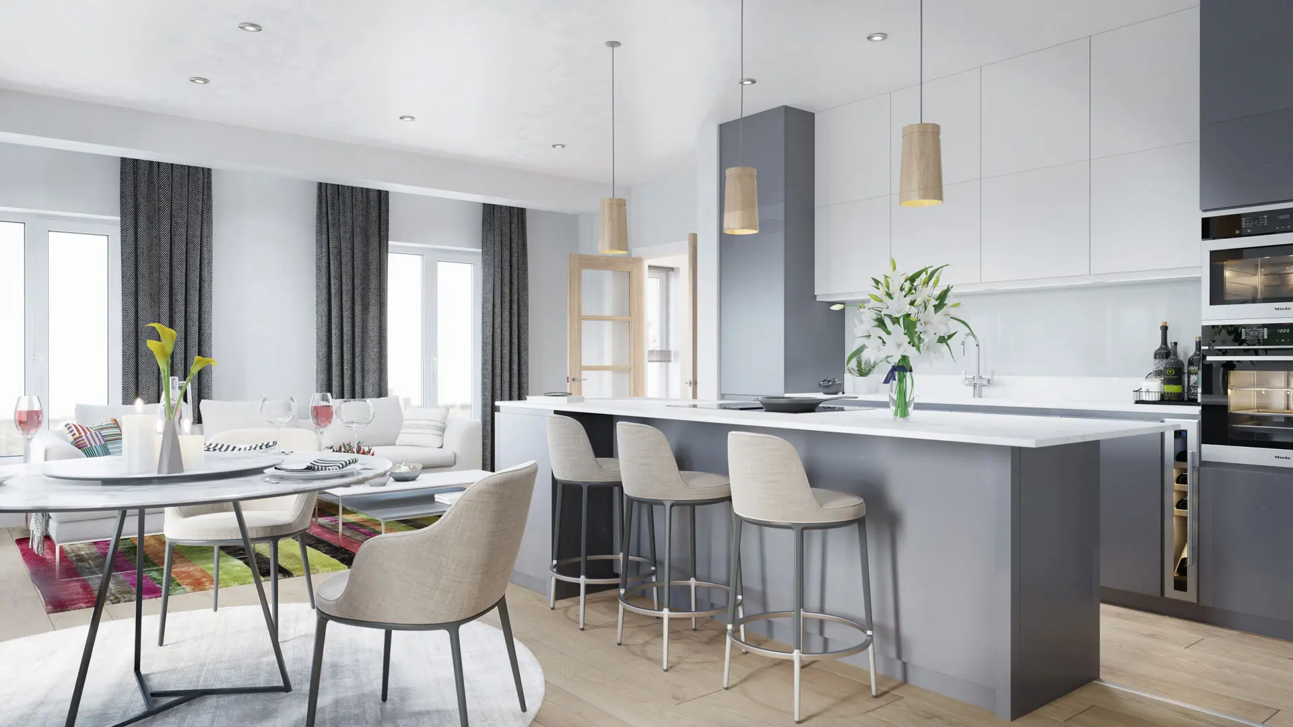
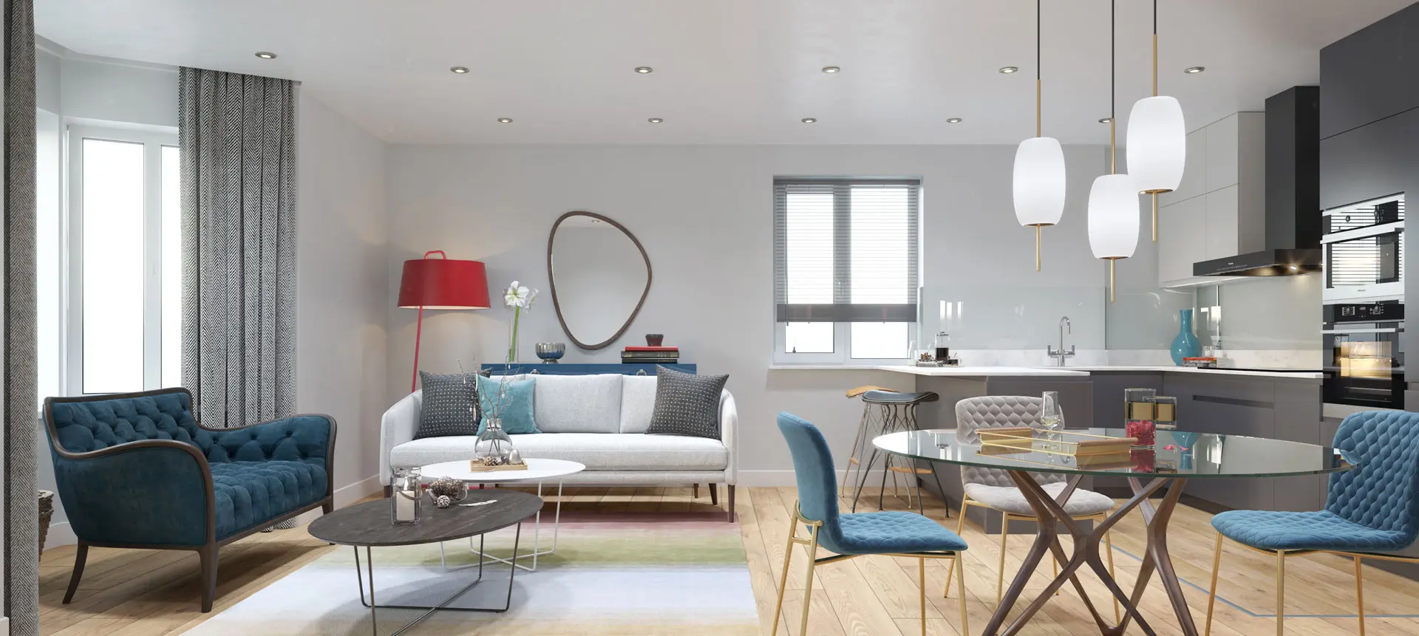
—At a glance
Built foreveryday ease.
- Unequalled location
- Underground parking
- Underfloor heating
- Video entry system
- Lifts to all floors
- 10 year warranty provided by Checkmate
01Kitchen
- Fitted kitchen units, worktops & splashback
- Soft closers to all unit doors & cutlery drawer insert
- Miele brushed steel electric oven / hob
- Brushed steel extractor chimney hood
- Quality German-manufactured integrated 70/30 fridge/freezer
- Inset 1.5 bowl sink & chrome monobloc tap
- Quality German-manufactured integrated dishwasher
- Integrated washer/dryer (not applicable if separate utility)
- Chrome recessed downlighters
- Under wall unit lights
02Main bathroom
- Contemporary white Villeroy & Boch sanitary ware
- Hansgrohe chrome single lever basin mixer with pop-up waste
- Hansgrohe thermostatic bath filler with pop-up waste & overflow
- Hansgrohe over-bath shower with thermostatic multi valve
- Ceramic wall tiling – full height
- Chrome recessed downlighters
03En-suite
- Contemporary white sanitary ware
- Hansgrohe chrome single lever basin mixer with pop-up waste
- Ceramic wall tiling
- Shower enclosure with glass door, chrome frame & Hansgrohe thermostatic shower
- Chrome recessed downlighters
- Chrome heated towel rail
- Large heated mirror
04Flooring & heating
- Fitted carpets to all bedrooms; engineered flooring to living area and hallway
- Quality engineered flooring to kitchen and bathroom areas
- Electric panel radiators including thermostatic valves
- Underfloor heating to bathroom and en-suite (where applicable)
05Electrical
- Telephone point and television socket
- Wired for Sky connection
- Electric sockets with USB ports to selected areas
- Smoke detectors and smart meter
- Virgin / BT broadband connection
06Windows, doors & decoration
- Powder-coated aluminium double-glazed windows with chrome handles
- Contemporary solid oak internal doors with chrome door furniture
- White emulsion to walls and ceilings; painted woodwork
- Integrated washer/dryer to utility
07Communal areas
- Audio entry system and lift
- Quality hard-wearing flooring to corridors and stairwells
- Designated private bin storage area
- External lighting and tarmac paths
- Security alarm system
- Landscaped gardens
Interested in schemes like Southfield? Invest with us, or bring us your site.
Get in touch
Let’s talk about your next move.
Whether you have land, capital or a property to let, start with a conversation. We'll come back to you promptly.
- 7 Tileyard North, Wakefield, WF1 5FY
View on Google Maps - Monday – Friday, 9am – 5pm